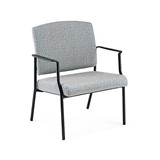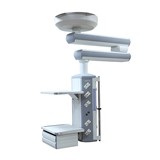


Memories of uncomfortable and clinical doctor’s surgeries are slowly fading for Sydney patients, thanks in part to one man with a passion for creating health care spaces that can lift your spirits, even when you are feeling low.
French-born Jean-Michel Huet is the driving force behind medical fit out specialists, Space for Health, which has built, refurbished and transformed practices all over the city and its suburbs.
"For me, it is about the design itself," says the Paris trained architect who started Space for Health in 2000.
"It’s about the love we put into it. My prime interest as a designer is to create spaces that make people feel good."
After all, few of us can avoid going to the doctor at some point and, when we do, it can often be with apprehension and stress. Easing those feelings is what Space for Health strives to achieve in its designs while, at the same time, creating a functional working space.
"Fifteen years ago, doctor’s waiting rooms were clinical but now they need to be more like your own lounge room. People want a clean environment that is well balanced in terms of furniture and colour. Practices should be places where people feel healed when they walk in, where they feel good," Jean-Michel said.
With 15 years experience in creating spaces for the health care industry, Jean-Michel is able to bring great design together with practical considerations other non-specialist designers may not factor in.
"You have to think of access to the building for disabled patients, the special equipment doctors and nurses work with, acoustic requirements, even the dimensions for hallways to accommodate stretchers," he explains.
Not only that, but you are often running re-fits or construction around the continuing demands of a working practice, and dealing with clients who are time poor and have other, very high, priorities.
"Doctors are very busy people, one of our challenges has been to work out a process that takes the hassle out of re-fitting or construction for them," Jean-Michel says.
That is why he has built Space for Health into a ‘one-stop shop’ for his clients, dealing with every aspect of a project from planning permission, to commissioning and liaising with contractors, to even having a new practice logo created.
"Doing the design is not enough," he states squarely.
Even so, throughout any project, Jean-Michel’s team put the doctors’ work at the top of their list of priorities.
"The surgery has to be perfect for the user, so we are flexible and always available for our clients. We have a very personal relationship with the doctors we work for. If we design something and they need changes on site, we accommodate it – in time and on budget," he told MedicalSearch.
The reward, says Jean-Michel, is to know his team has made a difference to staff and patients.
"We did a refurbishment for a cardiologist’s rooms and at my initial inspection of the site I found the staff rather cranky and unhappy, the lighting was old, the walls were grey, etc," he said.
"When I went back after the work was completed, the staff had completely changed. It had changed the mood of the whole place. For us, it is about having made a difference."